
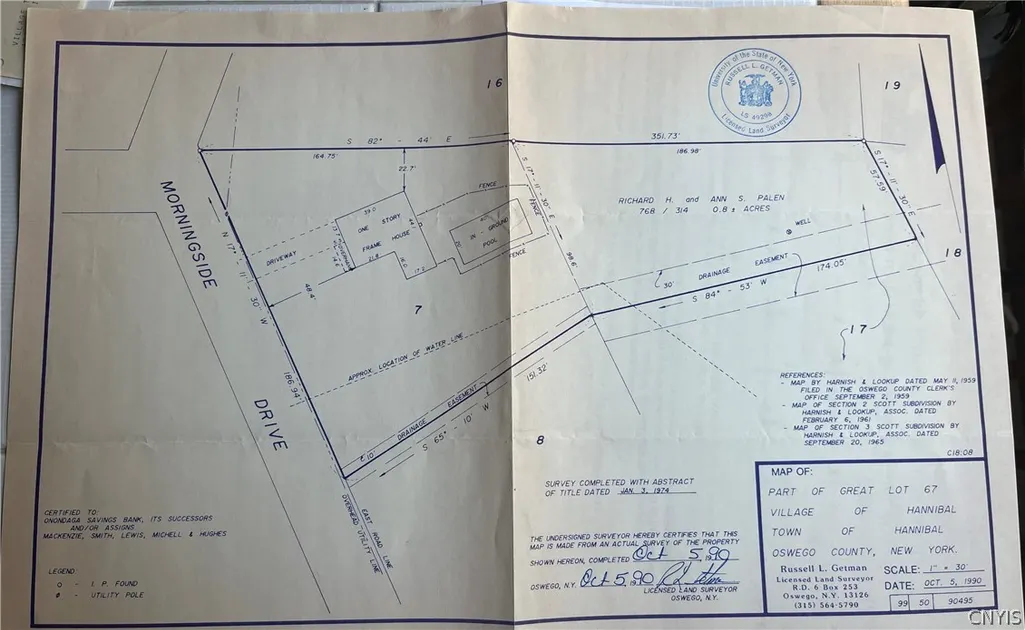
Address
26 Morningside Drive, Hannibal, NY
Price
$ 255,000
Property Attributes
- MLS#S1714102
- TypeSingle Family
- Listing Status Active
- CountyOSWEGO
- CityHannibal
- AreaHannibal-Village
- Zip13074
- StyleSplitLevel
- Year Built1960
- Taxes$ 4351
- Price$ 255,000
- Bedrooms3
- Full Bathrooms1
- Half Bathrooms1
- Sqr Footage1364
- Lot Size0.7241 Acres
Data Source:
Central New York Information Services (CNYIS)
Property Description
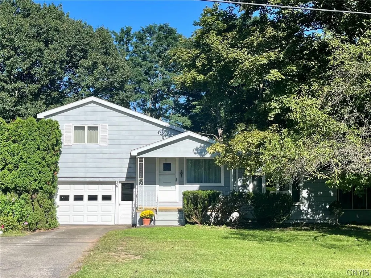
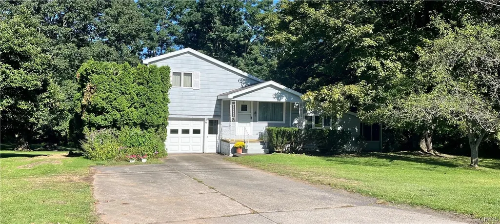
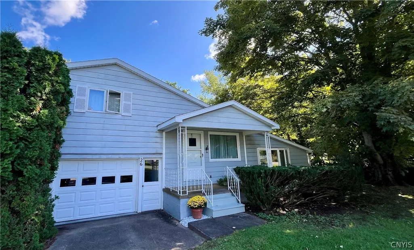
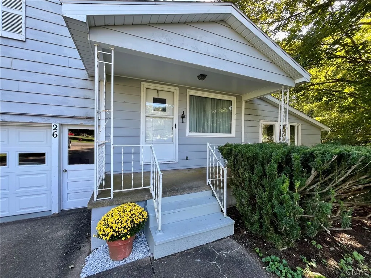
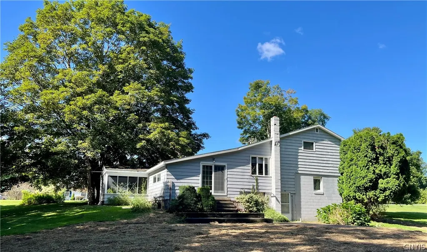
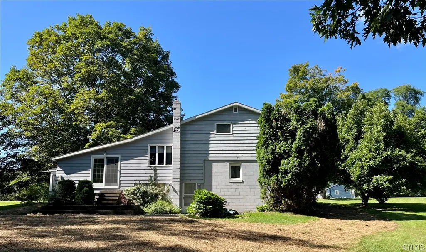
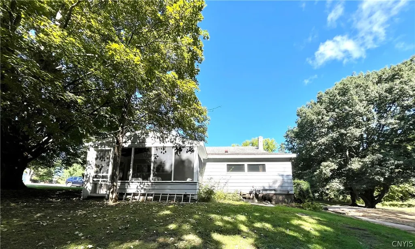
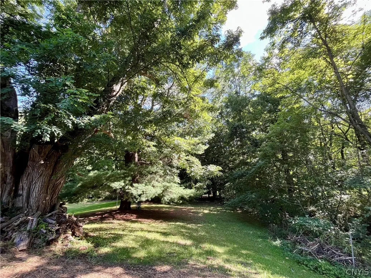
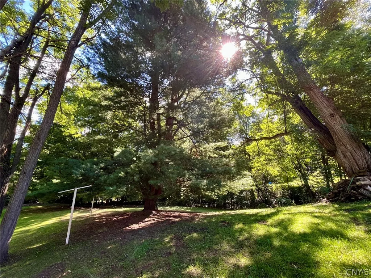
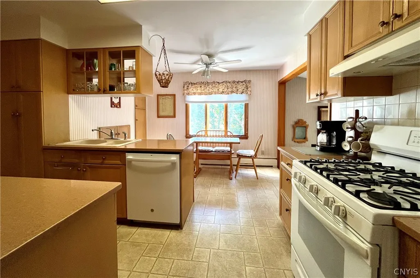
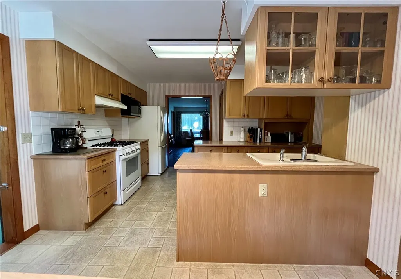
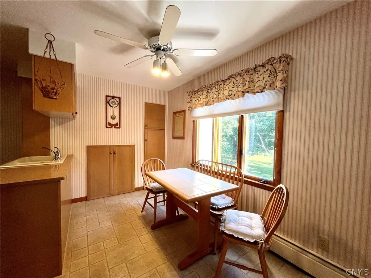
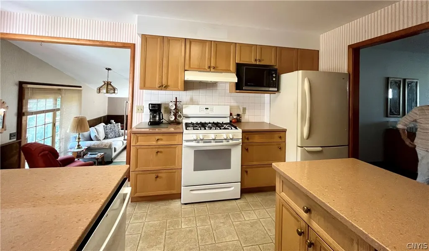
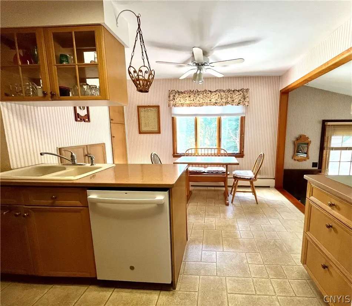
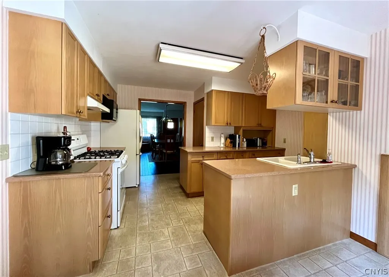
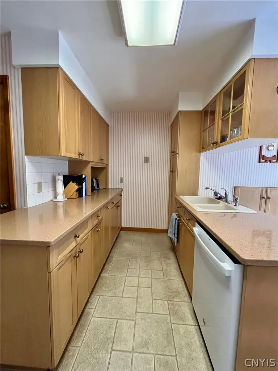
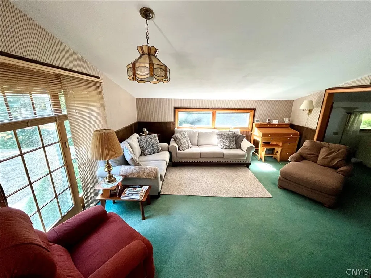
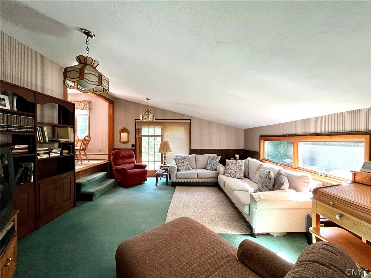
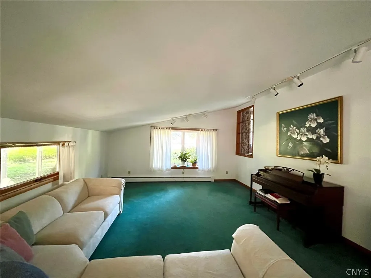
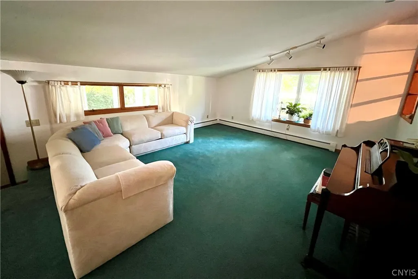
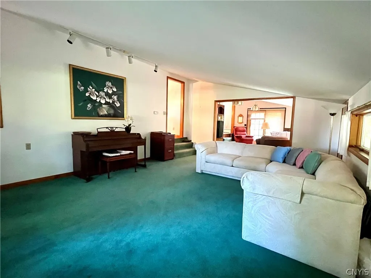
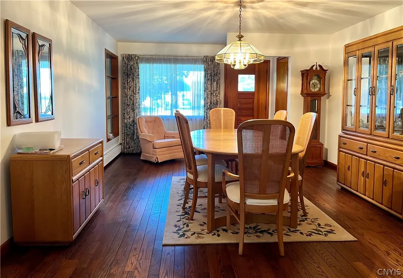
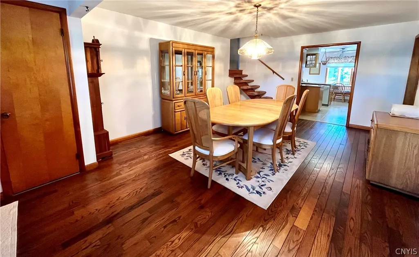
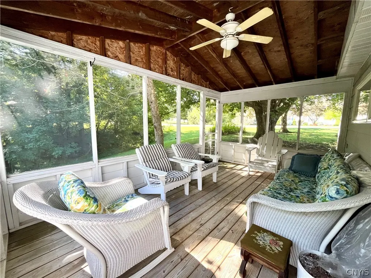
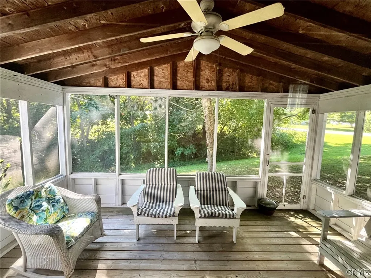
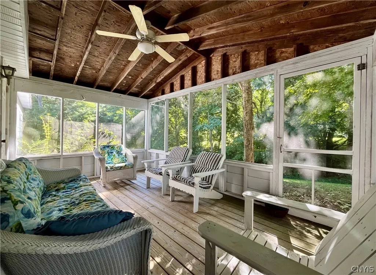
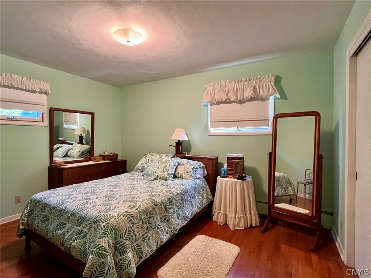
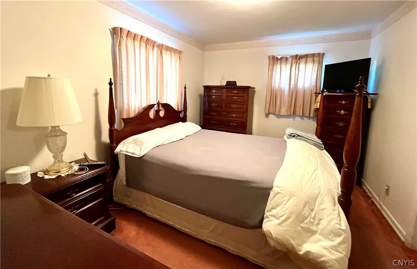
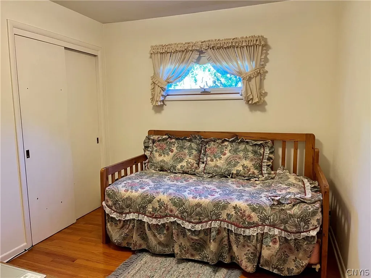
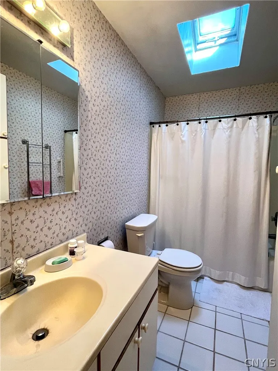
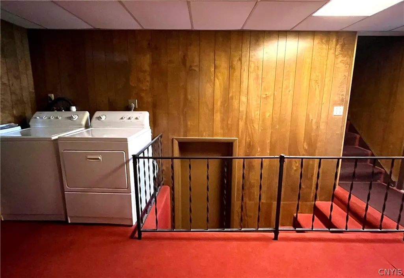
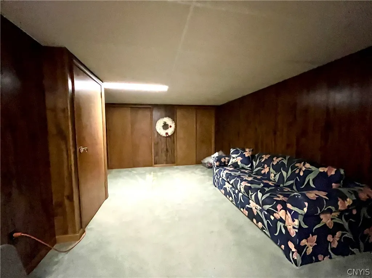
There is nothing not to LOVE about this FOREVER HOME located in the most sought after neighborhood in the Village of Hannibal! This Split Level was CUSTOM BUILT and you will love it for years to come just as its ONE OWNER has! The location & setting are ideal, with a BIG yard to enjoy and Majestic trees all around. This home is much larger than it appears from the outside; and the actual square Footage is 1632 as measured, which doesn't even include the finished basement space or Screened in Porch! The floor plan is open, with generously sized rooms, and a terrific functional flow. The covered front porch is a welcoming entry and takes you to a large formal dining room perfect for entertaining. The kitchen has Solid Wood Cabinetry, a sunny spot for the eat in option, a NEW dishwasher and all appliances included! You will be impressed with the sunken Living room and Family Rooms, which are both super spacious, yet cozy. The Family Room also has sliders to the patio in the backyard & Off the Living Room you will find a screened in porch you won't want to leave, it is the perfect area for slow mornings sipping coffee or a gathering of family and friends. Upstairs there are Hardwood floors throughout all three bedrooms and hallway, & the full Bath has a skylight too! The one car garage is conveniently located under the third story and leads you to a Laundry /Utility Room plus half bath. Take the stairs to the finished basement BONUS Room which could actually serve as a 4th bedroom if desired. Also, there is a utility room housing the mechanicals, plus a large basement under the Living/Family room Addition which gives you loads of storage space as this Basement is Dry! The driveway is paved and double wide for great parking options! Don't miss your opportunity to enjoy the good life in this wonderful home in the country yet close to conveniences of the schools, churches, and shopping!
| Price History | |
|---|---|
| 9/12/2026 | Listed $255,000 |
General Features
| Sewer | SepticTank |
|---|---|
| Heating | Gas,Baseboard,HotWater |
| Utilities | ElectricityConnected,HighSpeedInternetAvailable,WaterConnected |
| Possession | CloseOfEscrow |
| Roof | Asphalt,Shingle |
| Appliances | Dishwasher,GasOven,GasRange,GasWaterHeater,Refrigerator |
| Garage Spaces | 1.0 |
| Patio/Porch Features | Covered,Patio,Porch,Screened |
| Architectural Style | SplitLevel |
| Construction Materials | WoodSiding |
| School District | Hannibal |
| Year Built | 1960 |
| Stories Count | 1 |
| Township | Hannibal-Village |
| Levels | One |
| Property Subtype | SingleFamilyResidence |
| County | Oswego |
| Property Type | Residential |
| Garage Y/N | Yes |
| Total Rooms | 8 |
| Full Baths | 1 |
| Status | Active |
| Directions | From the Village of Hannibal Take Scott Drive to Morningside Drive or Auburn Street to Morningside Drive. |
| City | Hannibal |
| Senior Community Y/N | No |
| High School District | Hannibal |
| MLS Area | Hannibal-Village-353001 |
| Lot Size Units | Acres |
| Lot Size Square Feet | 31540.0 |
| Year Built Details | Existing |
| Tax Annual Amount | 4351.0 |
| Property Condition | Resale |
| Virtual Tour | https://www.propertypanorama.com/instaview/syr/S1714102 |
| Standard Status | Active |
| Middle/Junior School District | Hannibal |
| Elementary School District | Hannibal |
| Tax Assessed Value | 97400 |
| TaxOtherAnnualAssessmentAmount | 0.0 |
| Tax Lot | 13 |
| Virtual Tour | https://www.propertypanorama.com/instaview-tour/syr/S1714102 |
Interior Features
| Interior Amenities | CathedralCeilings,SeparateFormalDiningRoom,EatInKitchen,SeparateFormalLivingRoom,SlidingGlassDoors,Skylights |
|---|---|
| Basement | Full,PartiallyFinished,WalkOutAccess |
| Flooring | Carpet,CeramicTile,Hardwood,Laminate,Varies,Vinyl |
| Total Stories | 1 |
| Basement (Y/N) | Yes |
| Heating Y/N | Yes |
| Window Features | Skylights |
| Fireplace Y/N | No |
| Half Baths | 1 |
| Laundry Features | MainLevel |
| Total Bedrooms | 3 |
| Main Level Bathrooms | 1 |
| Total Baths | 2 |
Exterior Features
| Exterior Amenities | BlacktopDriveway,Porch,Patio |
|---|---|
| Parking Features | Underground,Electricity,HeatedGarage,Driveway,GarageDoorOpener |
| Lot Features | IrregularLot,ResidentialLot |
| Water Source | Connected,Public |
| Lot Size Area | 0.7241 |
| Foundation Details | Block |
| Building Area Total | 1364.0 |
| Lot Dimensions | 190X166 |
| Lot Size Acres | 0.7241 |
| Waterfront Y/N | No |
| Door Features | SlidingDoors |
| Road Frontage Type | CityStreet |
| Builder Model | Raymond Scott |
Amenities
- Foreclosure
- Views
- Short Sale
- New Construction
- Adult 55+
- Lease To Own
- No HOA Fees
- Furnished
- Primary On Main
- Air Conditioning
- Seller Finance
- Green
- Fixer Upper
- Horse
- Golf
- Fireplace
- Deck
- Garage
- Basement
- Pool
Property vs Single Family Average in 13074
Price
Taxes
Year Built
 The Greater Syracuse Association of REALTORS ®: The data relating to real estate on this web site comes in part from the Internet Data Exchange (IDX) Program of the CNYIS, powered by CNYIS. Real estate listings held by firms other than Century 21 Leah's Signature, are marked with the IDX logo and detailed information about them includes the Listing Broker's Firm Name. All information deemed reliable but not guaranteed and should be independently verified. All properties are subject to prior sale,
